
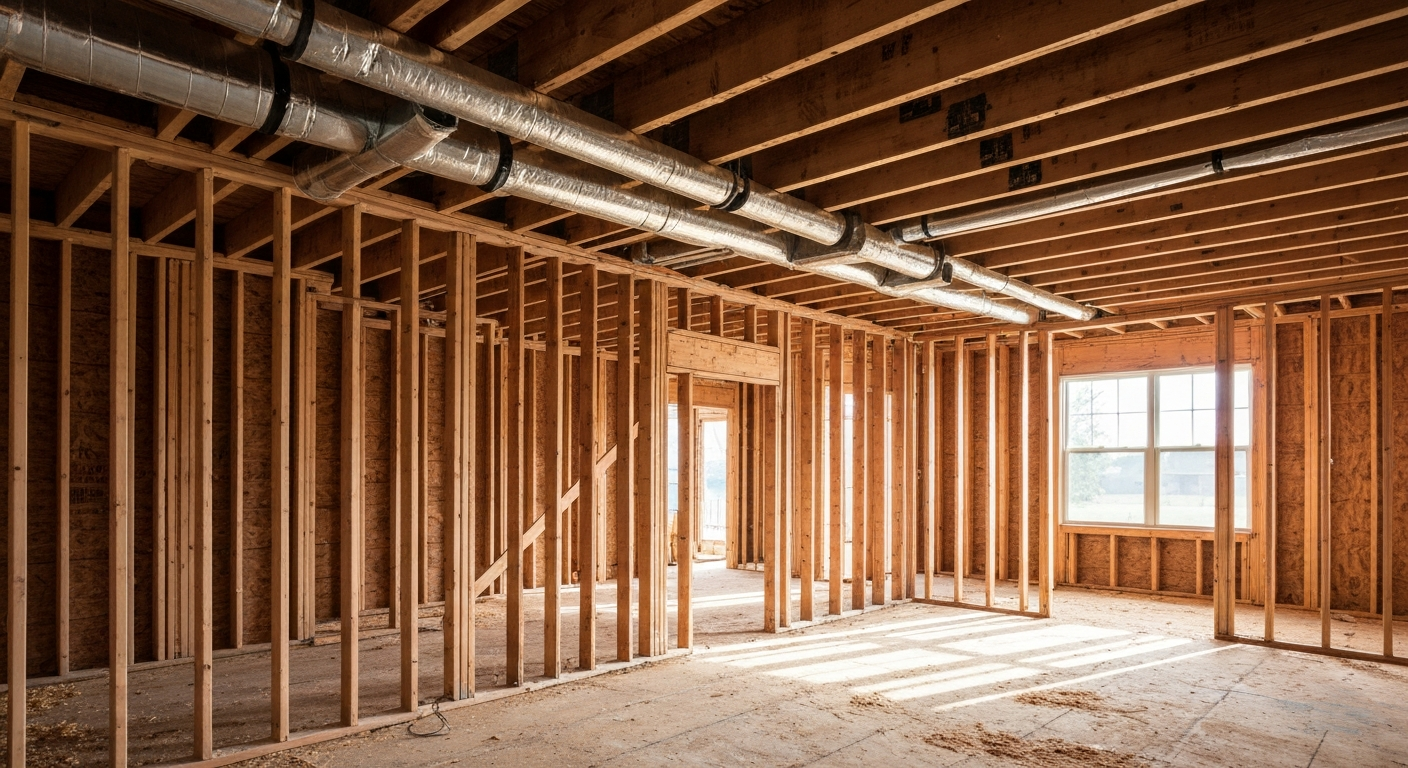
New Construction HVAC, Planned Right Before the Walls Close Up
Custom system design and installation for new construction and remodels across North Central Florida
HVAC Built Into the Home, Not Squeezed In
Vickers Heating & Air provides HVAC design and installation for new construction and major remodels throughout North Central Florida. The earlier HVAC planning starts in the build, the better the system fits the home — from equipment location and duct routing to the space set aside for maintenance access. We work directly with homeowners, builders, general contractors, and other trades to keep the HVAC portion aligned with the construction schedule.
Proper sizing and system design matter on a new build because the ductwork, equipment placement, and electrical requirements all need to work with the home's layout from the start. When HVAC is designed as part of the home rather than treated as something to fit into the leftover space, the result is better airflow, easier maintenance access, and fewer costly changes later.
- Complete system design and load calculations
- Coordination with builders and other trades
- Energy-efficient equipment options to fit your budget
- Ductwork design planned for balanced airflow
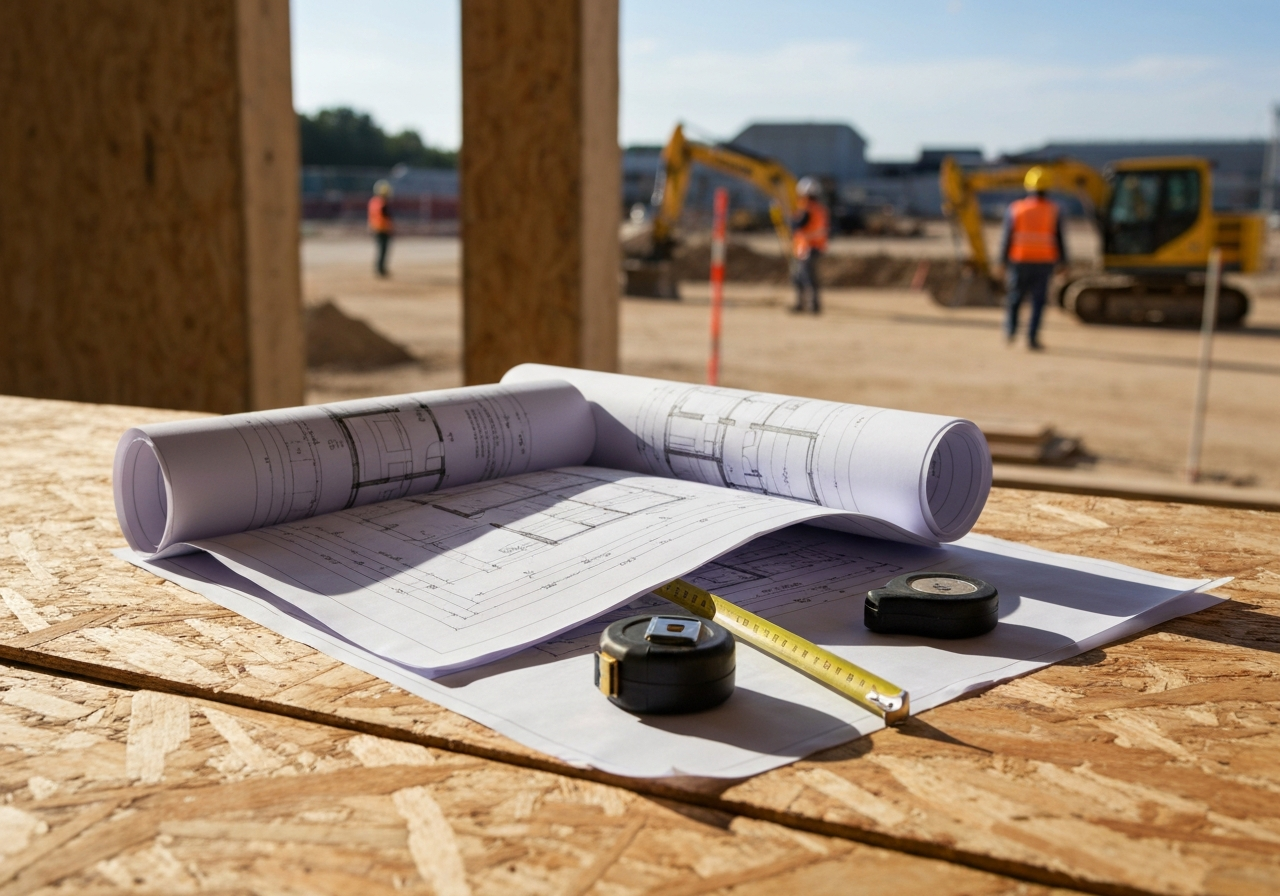
Why HVAC Planning Should Start Early
Bringing the HVAC contractor into a project early helps with equipment location, duct routing, return-air planning, mechanical-space requirements, attic and crawlspace considerations, electrical requirements, framing conflicts, insulation, windows, and system zoning. It also leaves room for access so the equipment can be serviced down the road instead of being boxed in behind finished walls.
The practical reason is simple: HVAC works best when it is designed as part of the home rather than treated as something to fit into the leftover space after everything else is planned. Planning early avoids costly changes later and keeps the build moving.
New Construction HVAC Design & Load Calculations
HVAC capacity should be based on the characteristics of the actual structure rather than simply choosing equipment by square footage or copying the size of an older plan. We account for home size, layout, insulation, windows, orientation, the building envelope, and the local North Central Florida climate to size the system to the home's real heat gain and loss.
Proper sizing matters because an oversized system cools too quickly without running long enough to manage humidity, while an undersized one runs constantly trying to keep up. Matching capacity to the actual load keeps the home comfortable without the tradeoffs that come from guessing at size.
Ductwork Design & Airflow
New construction is an opportunity to properly plan supply-air distribution, return-air paths, duct sizing, duct routing, equipment connections, and airflow before the walls close up. Ductwork needs to work with both the structure and the HVAC equipment, and poorly-planned runs can create uneven comfort and airflow problems that are hard to fix later.
We plan the duct system around the home's framing so airflow stays balanced across every room. If you're building a manufactured or mobile home, those ductwork configurations have their own considerations — see our mobile home HVAC & ductwork page for that specialized work.
Equipment Placement
Where the equipment lives matters during new construction. We consider service accessibility, attic or mechanical-room space, condensate drainage, electrical requirements, refrigerant lines, duct connections, noise, and future maintenance access so the system can be reached and serviced without disrupting the home.
Planning equipment location early keeps it out of the way of finished living space while staying accessible for the technician who services it. It also avoids the framing and clearance conflicts that show up when placement is decided after the layout is set.
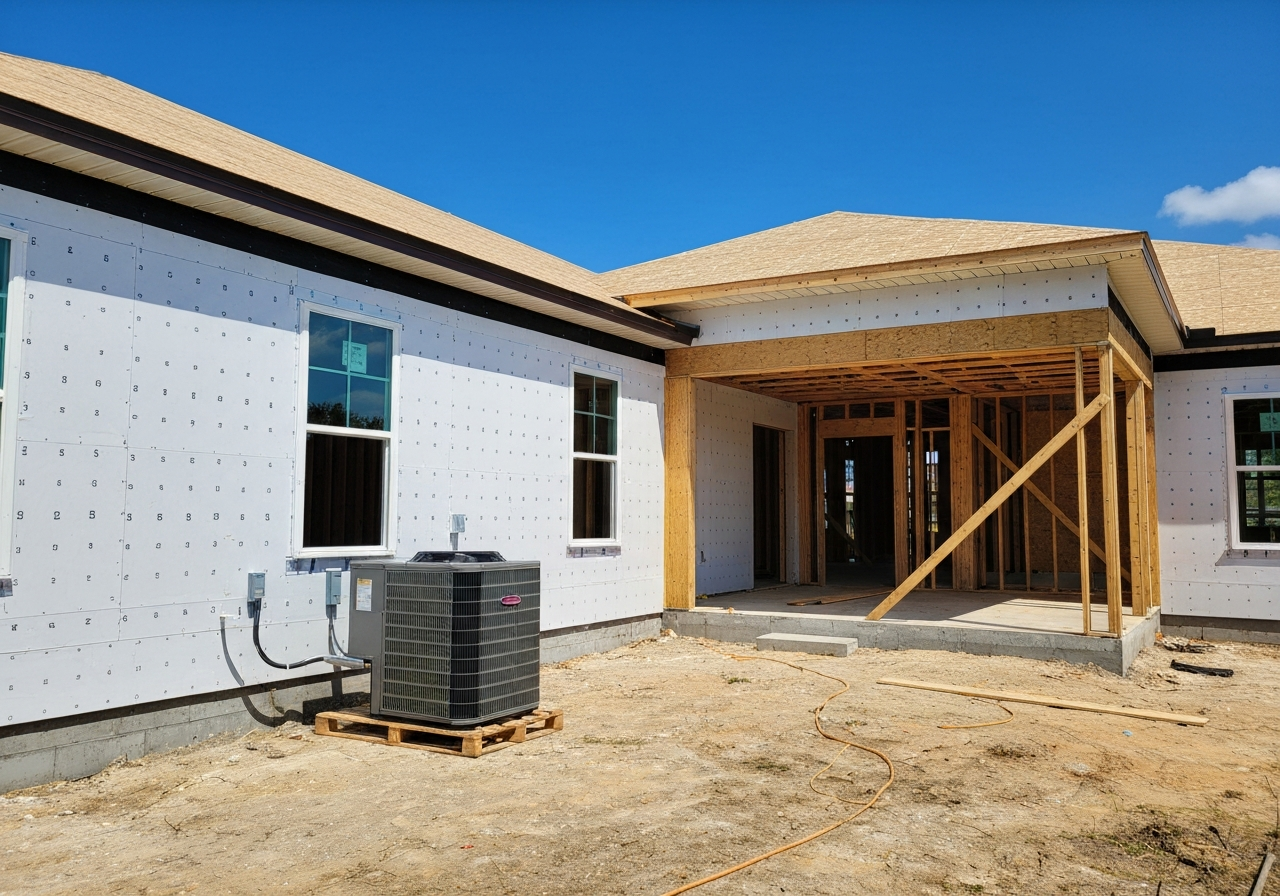
Working with Builders, Contractors & Other Trades
HVAC is one part of a larger construction project, so coordination with the other trades is what keeps the build on schedule. We coordinate around framing, electrical, plumbing, insulation, drywall, ceilings, and roofing so equipment locations and ductwork pathways don't create conflicts.
We work directly with general contractors, builders, and architects throughout North Central Florida. Clear communication on equipment placement, duct runs, and electrical requirements keeps the HVAC portion aligned with the rest of the project rather than working against it.
New Construction HVAC Process
1. Project planning
We review the plans, home layout, and HVAC requirements with the project lead.
2. Load calculations & system design
We determine appropriate equipment capacity and system configuration based on the home's actual load.
3. Equipment selection
We review equipment options based on project requirements, efficiency, and budget.
4. Ductwork planning
We coordinate duct routes, supply and return locations, and equipment connections.
5. Rough-in & installation
We coordinate HVAC installation with the construction schedule and other trades.
6. Equipment installation
We install the selected heating and cooling equipment.
7. Startup & testing
We verify the installed system is operating properly.
8. Permits & inspection
We handle applicable permitting and inspection requirements for the work we perform.
Equipment & Efficiency Options
Equipment selection depends on home size, load requirements, budget, efficiency goals, comfort expectations, available space, ductwork design, and system configuration. Options can include central AC, heat pumps, multi-zone systems, and different efficiency levels. We don't claim one equipment type or brand is best for every home — the right system is the one that fits the build. For more on the equipment we work with, see the HVAC brands we install.
If you're also planning thermostat controls for the new build, we can handle smart thermostat installation as part of the project so the new equipment and controls work together from day one.
Multi-Zone HVAC
Zoning can be useful in homes with multiple floors, different comfort preferences, or areas with different heating and cooling demands. Larger floor plans and additions can also benefit from separate zones that are heated or cooled independently. Not every new home needs zoning, but when the layout calls for it, we design it in from the start rather than retrofitting it later.
Florida Humidity & Comfort
HVAC design in Florida is about more than lowering temperature. Proper equipment sizing and system design influence comfort, run time, humidity management, and airflow. An oversized system shuts off before it runs long enough to remove moisture, so matching the equipment to the home's real load matters as much in a new build as it does in a replacement.
We size and design for how the home will actually perform in North Central Florida's long cooling season, not for a generic climate assumption.
New Construction vs. HVAC Replacement
New construction HVAC is designed around a home that is being built, which lets the system, ductwork, and equipment placement be coordinated with the structure from the beginning. HVAC replacement means fitting new equipment into an existing home and working with the conditions that are already there. If you're replacing an existing system rather than building new, see our AC & heating installation page for that process.
Mobile & Manufactured Homes
We can install HVAC in new manufactured, modular, or mobile home construction. These homes can have different space requirements, ductwork configurations, and HVAC sizing considerations, and we design around them. For the specialized details on that type of build, see our mobile home HVAC & ductwork page.
Permits & Inspections
New construction HVAC installations may involve applicable permits and inspections. Permitting requirements can vary by project and location, so we handle the applicable process for the work we perform rather than leaving you to navigate it. We can't guarantee the outcome of a jurisdiction's inspection, but we take care of our side of the requirements and keep the HVAC portion aligned with the build.
Cost & Budget Considerations
New-construction HVAC cost depends on home size, system capacity, equipment type, efficiency, zoning, ductwork, project complexity, electrical requirements, and installation conditions. Every build is different, so an estimate based on your plans is the only accurate way to price it. To explore cost factors in more detail, try our AC installation cost calculator.
Experience You Can Trust
Jimmy Vickers brings 30 years of hands-on HVAC experience to every new construction project, and understands the complexities of keeping a build on schedule and within budget. We handle everything from the initial rough-in to the final trim out and system start-up, so when the drywall goes up, your comfort is built in.
Frequently Asked Questions
When should an HVAC contractor be involved in a new construction project?
As early as possible — ideally during the planning or blueprint phase. Bringing HVAC in early lets us design equipment location, duct routing, and return-air paths before framing and mechanical spaces are set. It also helps avoid conflicts with plumbing, electrical, and framing that are costly to fix later. When HVAC is designed as part of the home instead of squeezed into leftover space, the system performs better and the build stays on schedule.
How do you determine what size HVAC system a new home needs?
We use proper load calculations based on the home's actual characteristics rather than square footage alone or simply copying an older plan. Sizing accounts for home size, layout, insulation, windows, orientation, the building envelope, and the local North Central Florida climate. An oversized system short-cycles and removes less humidity, while an undersized one struggles during peak demand. Matching capacity to the real heat load is what keeps the home comfortable and efficient.
How is HVAC ductwork planned for a new home?
We plan duct routing, supply and return locations, and equipment connections around the home's framing and layout. Properly sized and routed ductwork keeps airflow balanced across every room and avoids the comfort problems that come from squeezing runs into tight spaces after the fact. The duct system has to work with both the structure and the HVAC equipment, so we coordinate it with the other trades rather than treating it as an afterthought.
Can you work directly with my builder or general contractor?
Yes. We regularly coordinate with builders, general contractors, architects, and other trades throughout the build. HVAC ties into framing, electrical, plumbing, insulation, drywall, and roofing, so keeping everyone aligned prevents conflicts and delays. We communicate directly with the project lead to make sure equipment placement, duct runs, and electrical requirements fit the construction schedule. The result is HVAC that integrates cleanly into the project rather than clashing with it.
What type of HVAC system is best for a new home in Florida?
There's no single universal answer. Depending on the home, the load calculation, budget, and comfort goals, options can include central AC, heat pumps, and multi-zone systems at different efficiency levels. Florida's long cooling season and humidity make proper sizing and sufficient run time especially important. We walk you through the tradeoffs so the equipment fits the home rather than pushing one type. You can also explore the HVAC brands we install.
How much does HVAC installation cost for a new construction home?
Cost depends on home size, system capacity, equipment type, efficiency, zoning, ductwork, project complexity, electrical requirements, and installation conditions. Because every build is different, an estimate based on your specific plans is the only accurate way to price it. To explore the cost factors in more detail, try our AC installation cost calculator.
Can you install a multi-zone HVAC system in a new construction home?
Yes. Zoning can be useful in larger homes, multi-story layouts, or homes with areas that have different heating and cooling demands. We design zoning in from the planning stage rather than retrofitting it later, so each zone can be controlled independently for comfort and efficiency. Not every home needs multiple zones, but when the layout calls for it, we build it into the system design from the start.
Do you handle permits and inspections for new construction HVAC?
For the work we perform, we handle applicable permitting and inspection requirements as part of the project. Permitting rules can vary by location and project scope, so we take care of the process for the installations we do rather than leaving you to navigate it alone. We can't guarantee the outcome of a jurisdiction's inspection process, but we handle our side of the requirements and keep the HVAC portion aligned with the build.
Ready to plan HVAC for your build? Visit our contact page or call 352-486-7110.
New Construction HVAC Across North Central Florida
We provide new construction HVAC throughout North Central Florida, including Gainesville, Ocala, Williston, and surrounding communities. See our full service area for every location we cover.
Planning a Build?
Contact us to discuss the HVAC needs for your new construction project or major remodel. Let's build comfort into your home from the start.